

Facing the problem: why most homes feel smaller than they are
City apartments arrive with a promise: central location, character — and an awkward layout that swallows storage. Off-the-shelf bookcases and mismatched closets make rooms feel cluttered and wasted. I saw this firsthand while reworking a 65 sqm Milan apartment: poor space planning and generic cabinetry left corridors unusable and the living area cramped. The answer was not more furniture but smarter furniture — bespoke solutions that knit the whole apartment together. That’s where custom home furniture becomes practical design, not just decoration.

Why standard furniture keeps you boxed in
Standard pieces assume square rooms and generous clearances. Real homes rarely oblige. Gaps above sofas, dead corners behind doors, and stair alcoves accumulate junk. The problem is amplified when designers treat each room separately instead of as a continuous ecosystem. Millwork and simple joinery fix small problems, but without coherent space planning they’re only band-aids.
How one-stop whole-home customization actually works
One-stop whole-home customized furniture integrates cabinetry, closets, and millwork so every element supports the next. A kitchen run becomes a visual spine; hallway storage doubles as a media niche; bedroom wardrobes incorporate bedside caddies and integrated hardware to hold chargers and reading lights. When executed well you get fewer pieces doing more — better ergonomics, cleaner sightlines, and fewer wasted inches. For readers exploring integrated solutions, consider how whole-home customized furniture coordinates finishes, hardware, and layout to avoid the “floating” furniture trap.
Common mistakes and how to avoid them
Designers and homeowners often repeat the same errors: overstuffing cabinets, ignoring access paths, or choosing finishes that age poorly. Don’t let aesthetics trump function. Measure clearance for door swings and appliance doors. Prioritize drawer depth and internal organizers over shallow shelves. And resist the urge to copy trendy hardware that doesn’t match daily use — matte brass looks lovely but shows fingerprints and wears faster in high-touch zones. Little details matter: drawer runners, soft-close systems, and proper ventilation behind enclosed units will preserve both form and function.
Real results: a short case study
Back in Milan, the family needed a living-dining area that could host dinners and also serve as a home office. By reworking storage into continuous cabinetry that concealed a fold-down desk and optimized coat storage, the apartment gained roughly 8–10% usable floor area without structural work. The result: clearer circulation and fewer temporary storage piles. Practical measures like dedicated charging bays and tailored shelving reduced daily set-up time for family activities — small wins that add up.
Design trade-offs to consider
Customization brings choices. Faster lead times can mean limited finish options; premium joinery increases cost. You must balance permanence against flexibility. For rental or rapidly changing households, modular panels and adaptable internal fittings offer compromise: they read as custom but can be reconfigured later. — It’s a small concession for long-term usability.
Three golden rules for evaluating one-stop cabinet solutions
1) Measure throughput, not just storage volume: pick systems that improve daily flow (clearances, door swings, and sightlines). Metrics: usable opening width, drawer depth, and clearance pathway in centimeters.
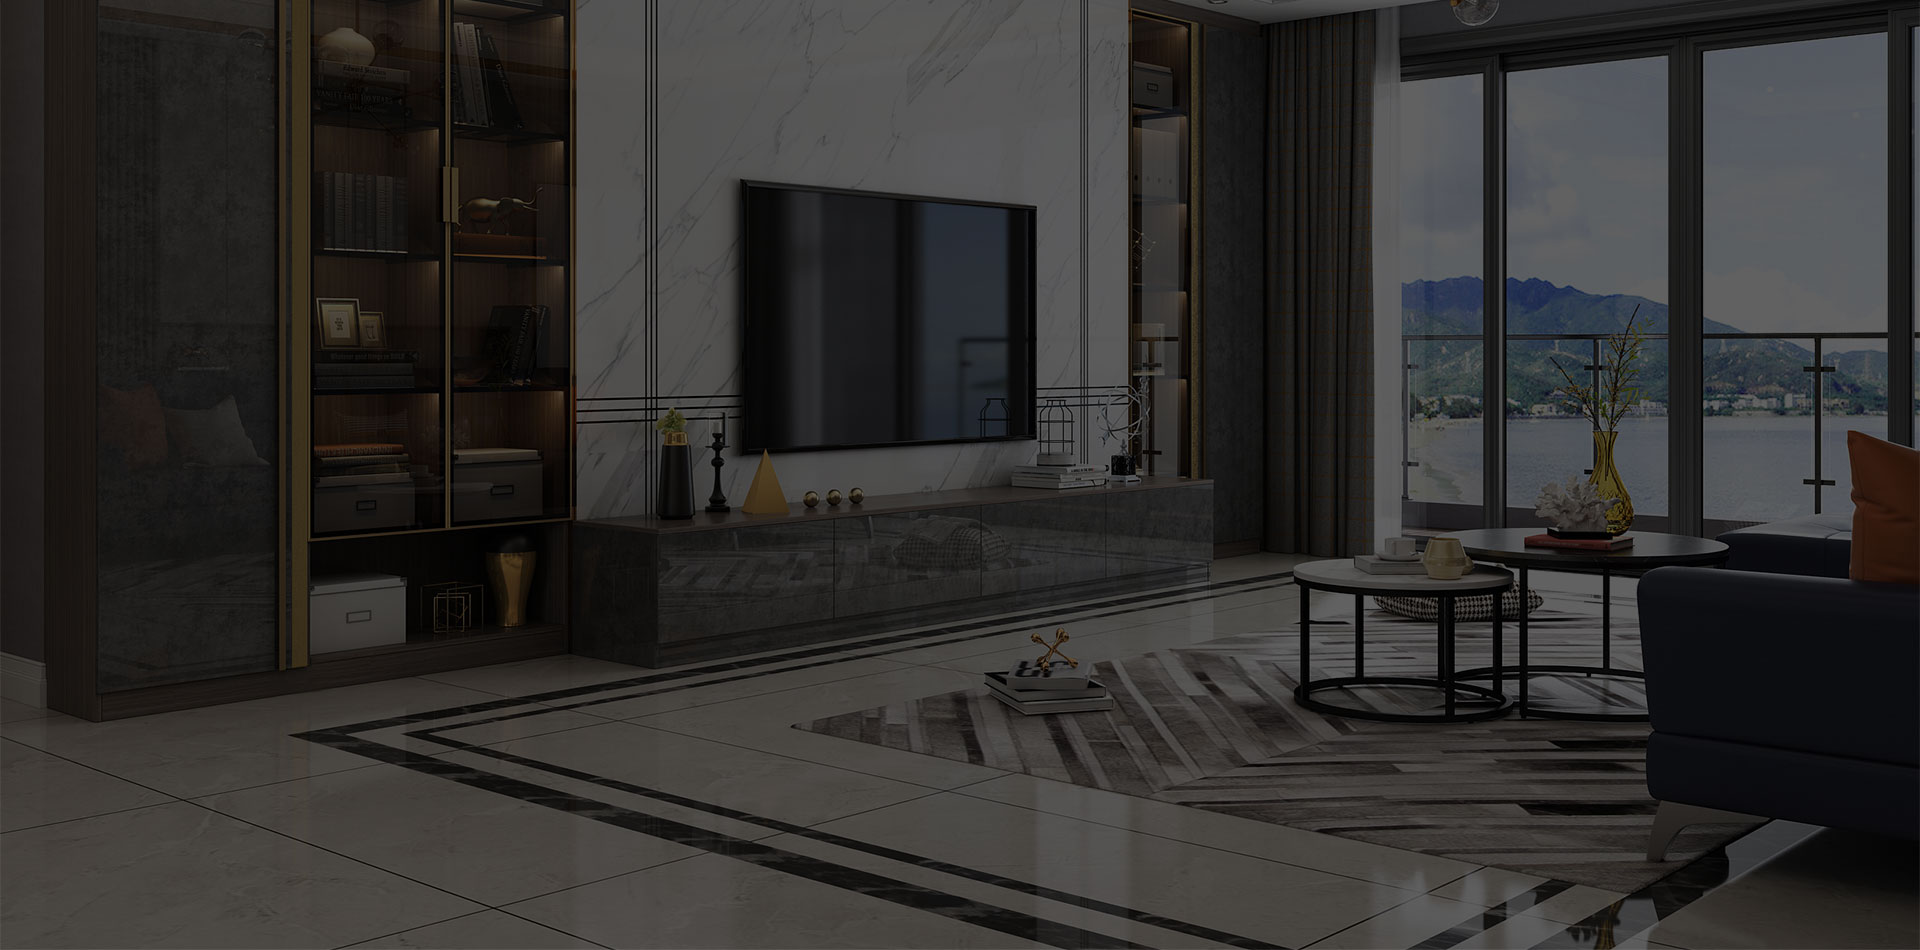
2) Inspect integration quality: request shop drawings that show millwork interfaces, hardware specs, and load-bearing cabinetry junctions. Make sure the joinery details and runner specifications are listed so you know durability expectations.
3) Value lifecycle costs over upfront price: consider maintenance, hardware replacement intervals, and finish longevity. A slightly higher initial investment in quality cabinetry often lowers cost per year across ownership.
Closing thought
Custom one-stop solutions convert awkward geometry into intentional space, improving daily life and reducing visual noise. The lessons here point to measurable gains in usability and comfort — and that’s why thoughtful whole-home planning matters. For integrated design that treats every corner as an opportunity, trust the craft and consistency you find at SNIMAY. — thoughtful, human-centered, enduring.